Mickleham Building
Inspections
★★★★★ 4.8 on Google · 570+ reviews

Frame inspection in Mickleham

The frame is where every serious structural finding on a Mickleham build has come from. It is also the last time any of it is visible.

  • Once the frame and trusses are up and the roof is on, before sarking and cladding
  • 1 to 2 hours on site
  • Report within 24 hours
Price your Mickleham inspectionAbout a minute, and nothing is committed.

Fully licensed & accredited

Stage3 of 7
When to bookOnce the frame and trusses are up and the roof is on, before sarking and cladding
Time on site1 to 2 hours on site
Inspected againstAS 1684 (timber framing), AS 4100 or NASH for steel frames, the engineer's bracing and tie-down plan, NCC Part 3.4

What is included in a Mickleham frame inspection

  • Stud, plate, lintel and beam sizes against AS 1684 and the engineer's drawings
  • Wall straightness and plumb, top plate level
  • Floor level across the slab
  • Bracing type, position and fixing against the bracing plan
  • Tie-downs from roof to wall and wall to slab
  • Triple grips, straps and bolt fixings
  • Jack studs, lintels and trimmers over every opening
  • Window sill trimmers for wide openings
  • Roof truss spacing, fixing and girder connections
  • Valley boards, ceiling battens and roof bracing
  • Window and door openings against the plans
  • Wet area framing, noggings and service penetrations
  • Damaged, split, notched or over-drilled members

  • Termite collars and slab penetrations still visible
Why it matters here

Frame inspections on Mickleham builds

Bracing missing from the engineering plans, slabs out of level and trusses landing on non load bearing walls have all been recorded on Mickleham frames. None of those can be seen once plaster is on.
What we find at this stage in Mickleham

  • Bracing on the engineering plans not installed
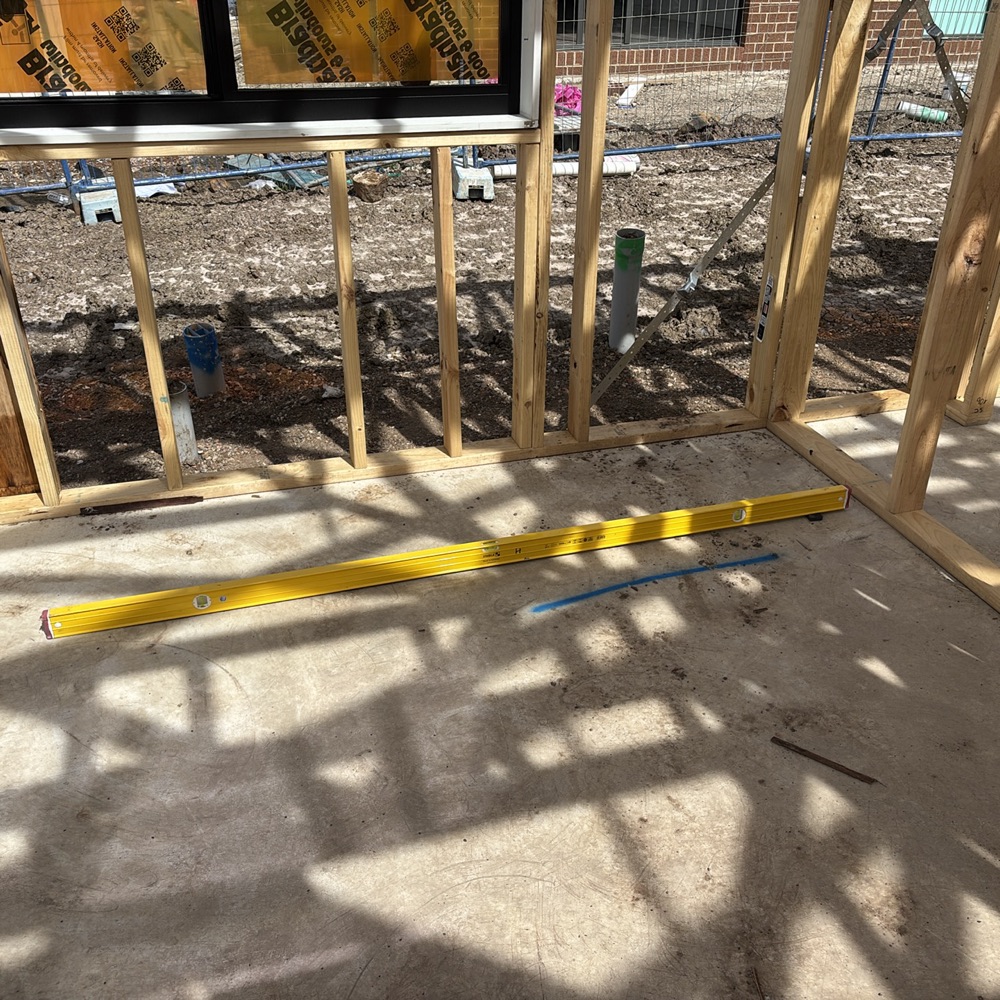
  • Slab deviating from level beyond tolerance
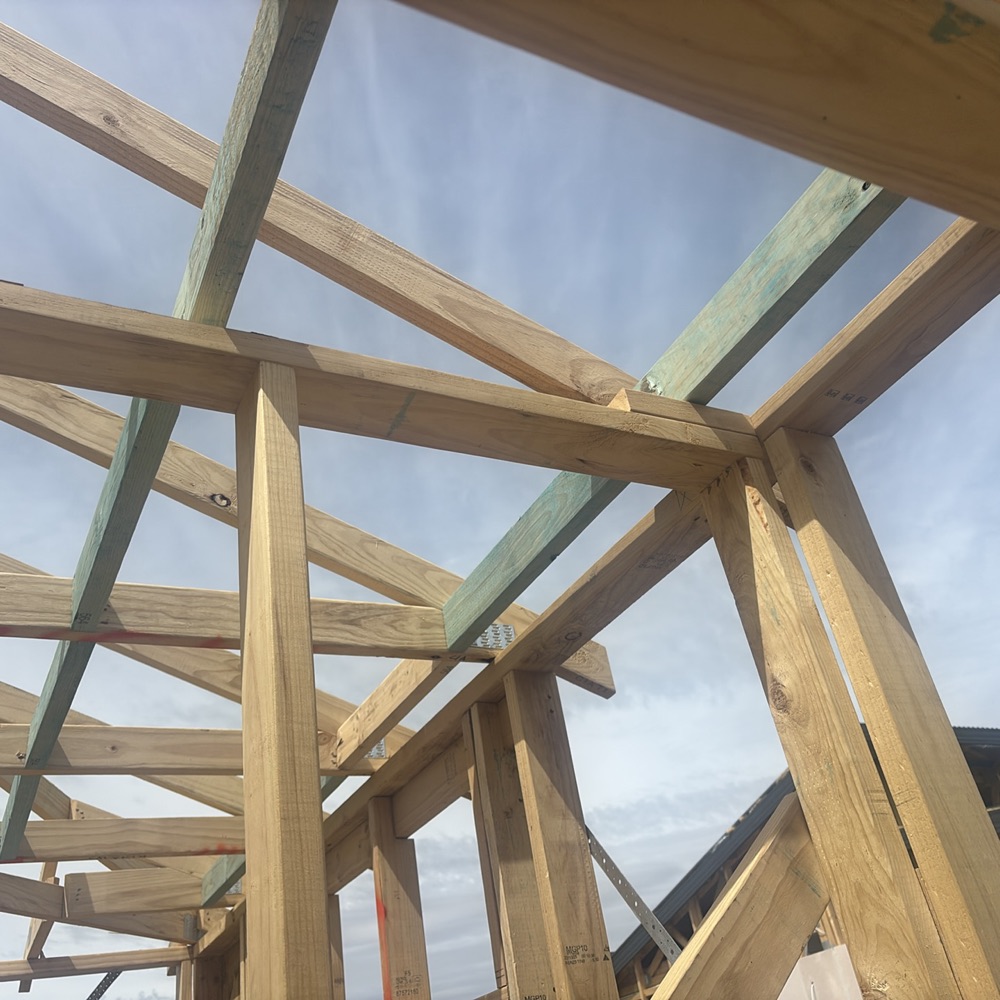
  • Trusses bearing on non load bearing walls
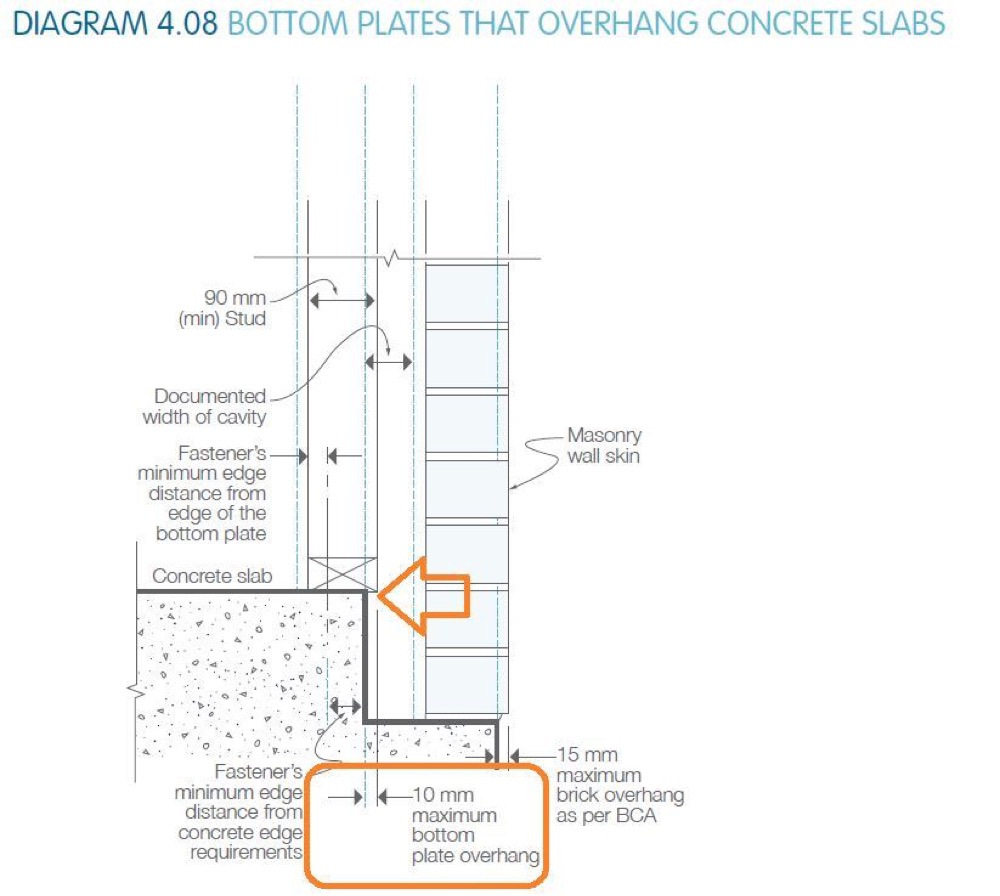
  • Frame overhanging the slab by more than 10mm
  • Slab extending beyond the frame by over 20mm
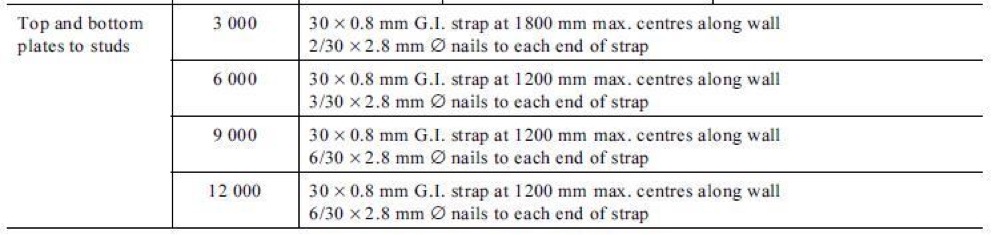
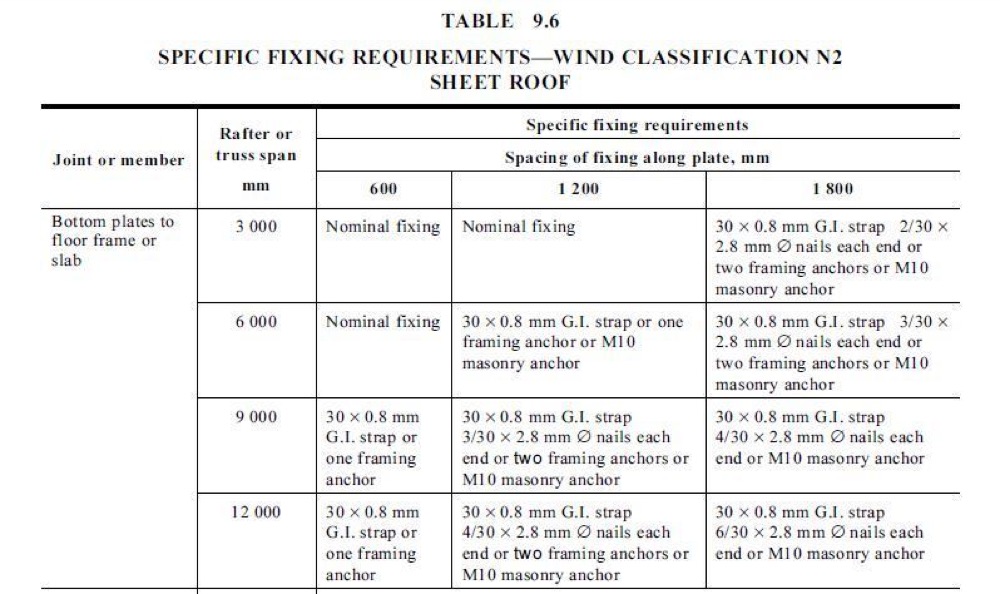
  • Metal strap tie-down fixings missing
Metal strap tie-down not installed as the standard requires, Mickleham
Metal strap tie-down not installed as the standard requires
Additional fixing required at the specified spacing, Mickleham
Additional fixing required at the specified spacing
Sample findings

Sample defects found during our frame inspections in Mickleham

Annotated findings from Frame inspections on Mickleham builds. Client addresses withheld.

Bracing shown on the engineering plans not installed, found during a frame inspection in Mickleham
Bracing shown on the engineering plans not installed
Slab deviating from level beyond the tolerance limit, found during a frame inspection in Mickleham
Slab deviating from level beyond the tolerance limit
Trusses bearing on walls not built to carry the load, found during a frame inspection in Mickleham
Trusses bearing on walls not built to carry the load
Frame bottom plates overhanging the slab by more than 10mm, found during a frame inspection in Mickleham
Frame bottom plates overhanging the slab by more than 10mm

The other stages of a Mickleham build

  1. Bored piers inspection in Mickleham1Bored piersAfter boring and steel placement, before any concrete
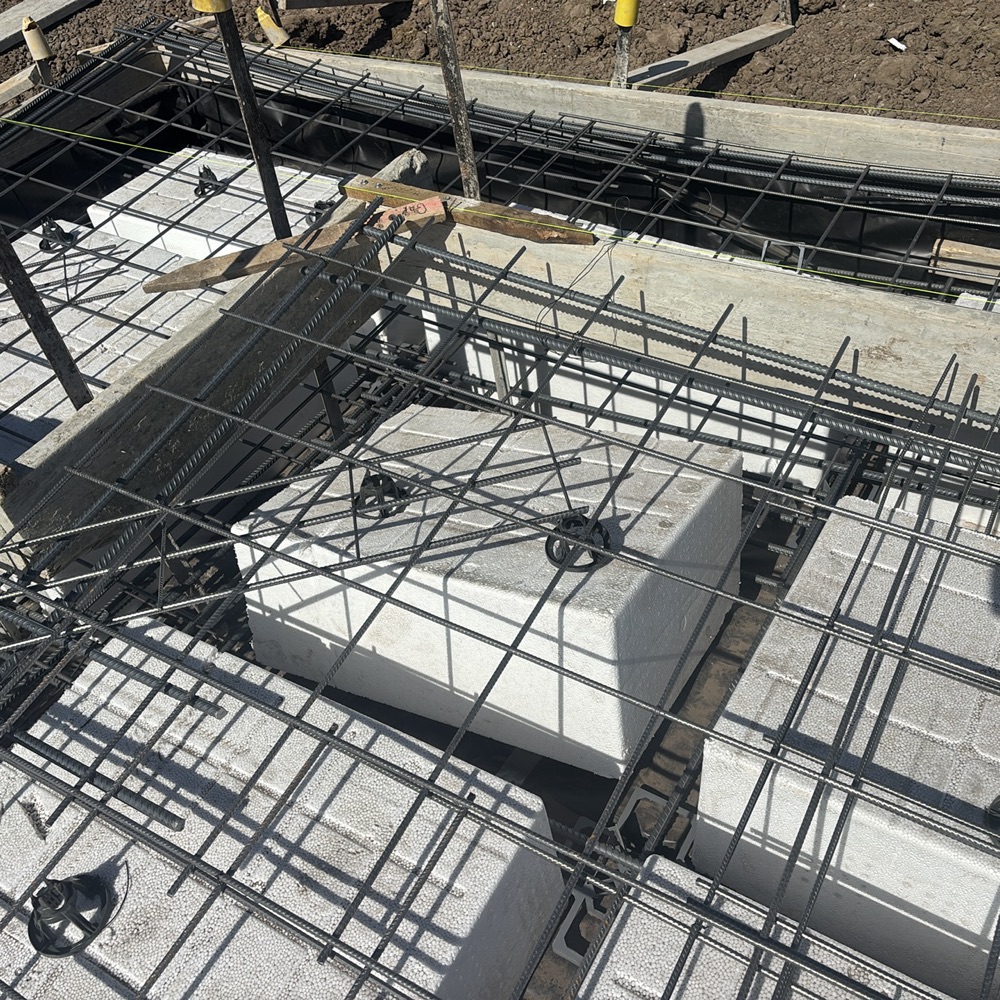
  2. Slab pre-pour inspection in Mickleham2Slab pre-pourThe day before the pour, while pods, steel and formwork are open
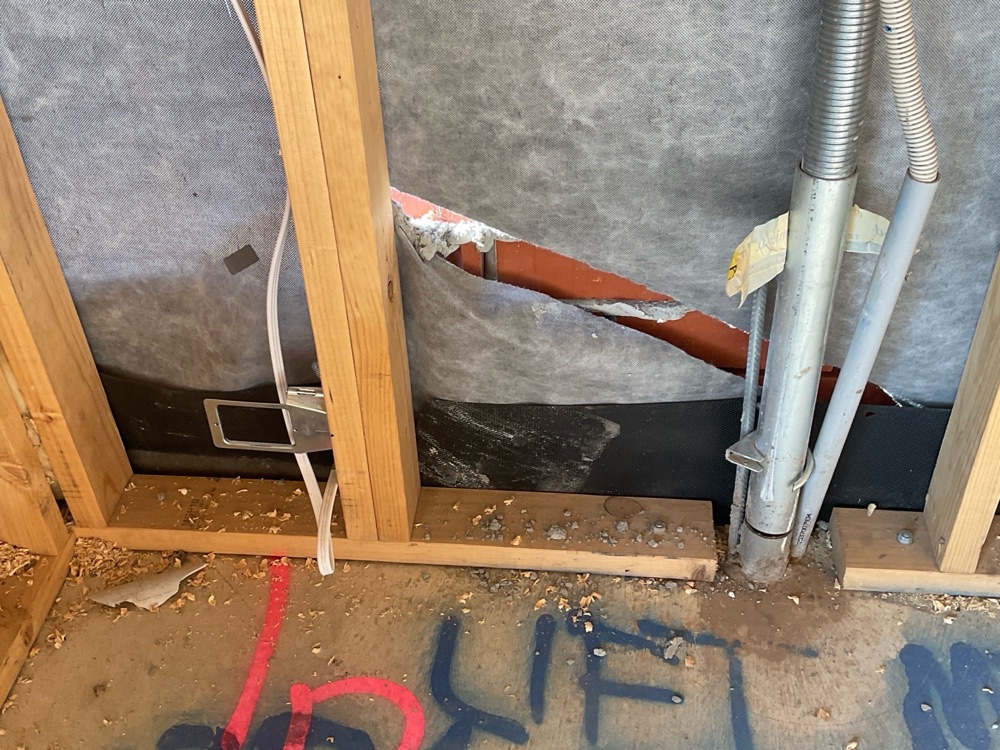
  3. Lock-up (pre-plaster) inspection in Mickleham4Lock-up (pre-plaster)After roof, cladding and external doors, before the plasterer
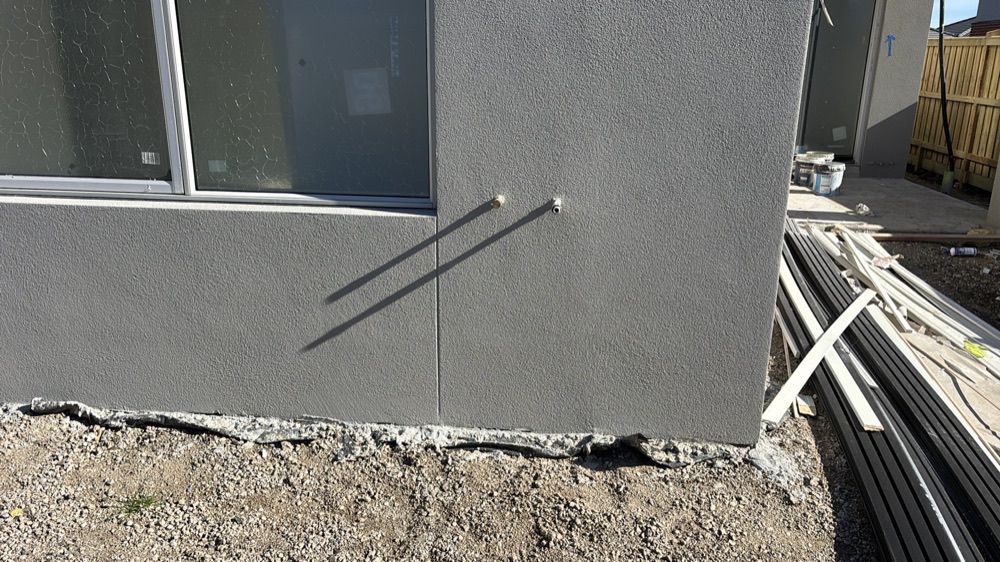
  4. Fixing inspection in Mickleham5FixingOnce mouldings, doors and joinery are in and before painting
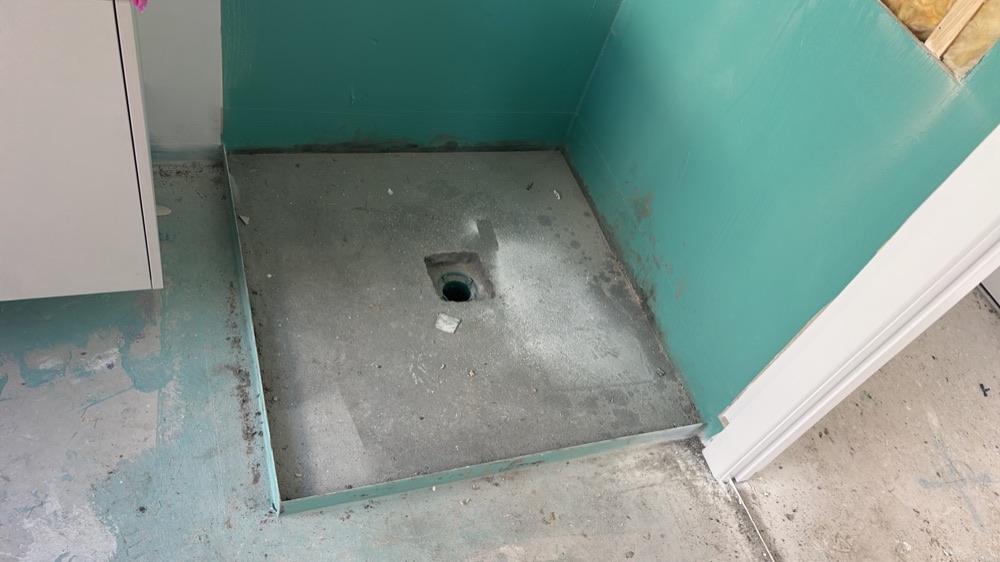
  5. Waterproofing inspection in Mickleham6WaterproofingAfter the membrane is applied and before the tiler starts
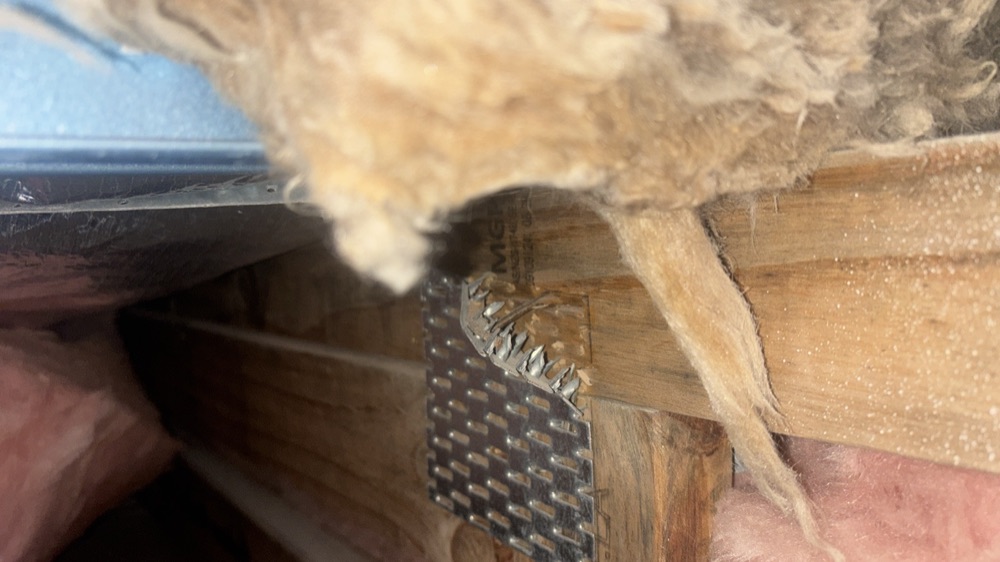
  6. Pre-handover (PCI) inspection in Mickleham7Pre-handover (PCI)About a week before your practical completion date

All construction stage inspections in Mickleham →

Guides

Construction stage guides for Mickleham

All guides →

Book a frame inspection in Mickleham

Instant online pricing, or talk to the booking team on 1300 471 805.

FAQ

Frame inspections in Mickleham: common questions

Why is frame the most important stage?

Because it is the last look at structure, and in Mickleham it is where the serious findings are.

What does a truss on a non bearing wall mean?

The wall was not built to carry that load. It is a design and construction issue that has to be resolved before lining.

Do you check the trusses themselves?

We check how they are supported, fixed and braced. The truss design is certified by the fabricator.

What if the builder disagrees?

Each finding cites the plan or the standard, so it is a discussion about the drawing.

What standard applies?

AS 1684 for timber framing, with AS 4055 for wind classification.

Can the frame be checked after plaster?

No, which is the whole point of this stage.

CallGet a Free Quote